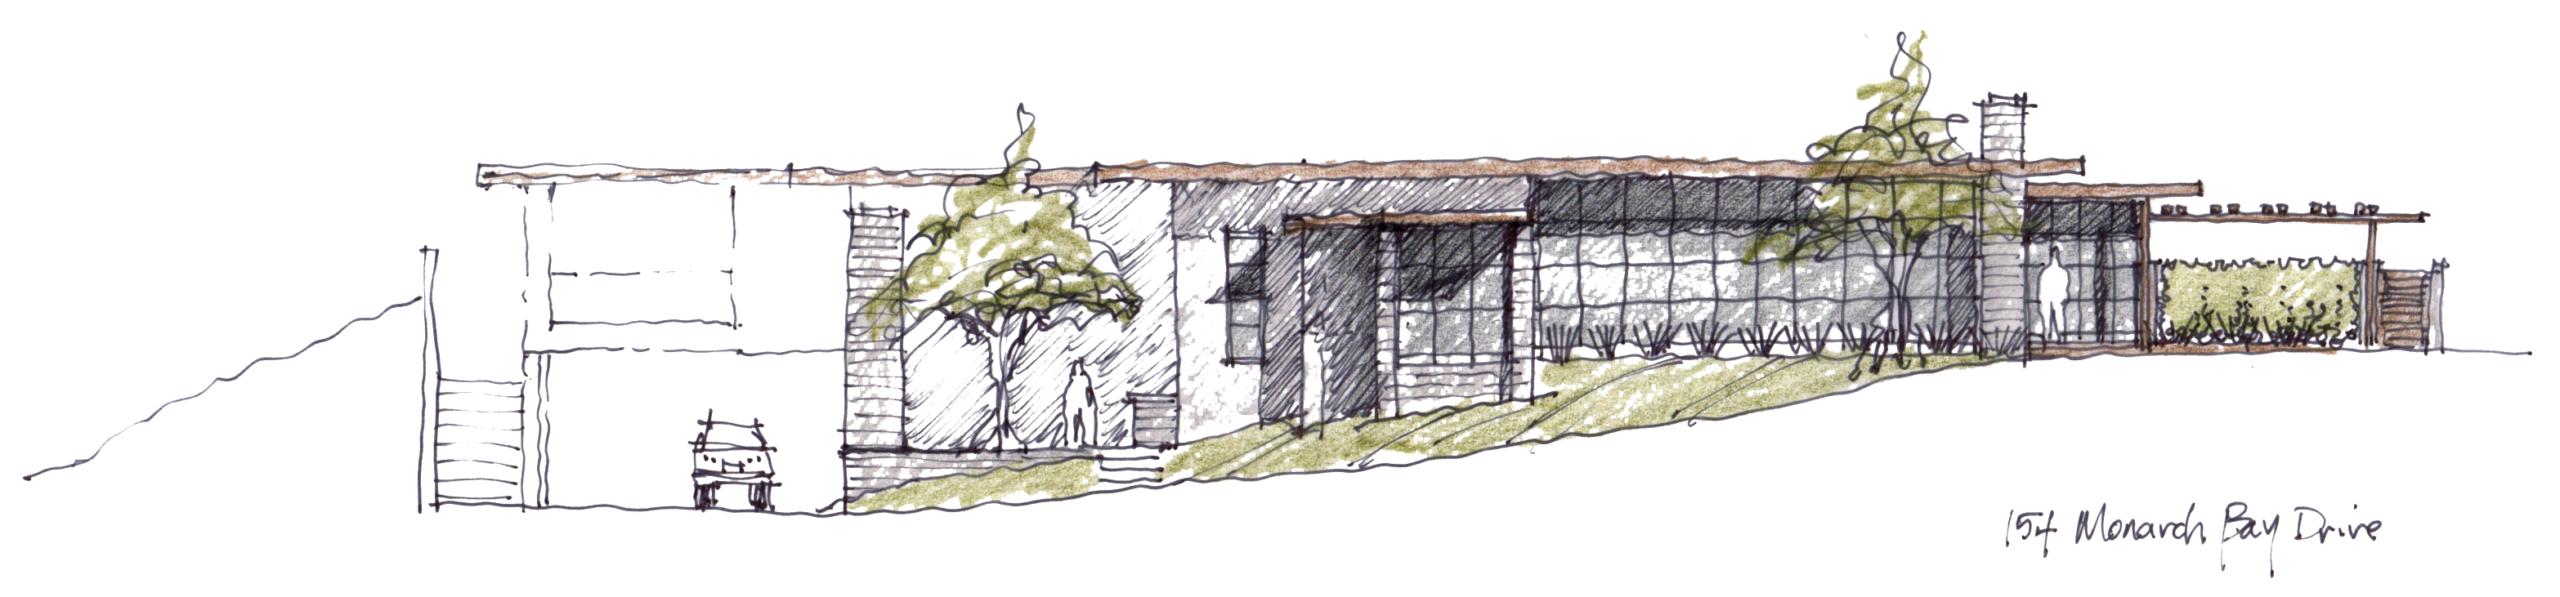
.35 Acre Lot 6,165 sf Residence 975 sf Tuck Under Garage
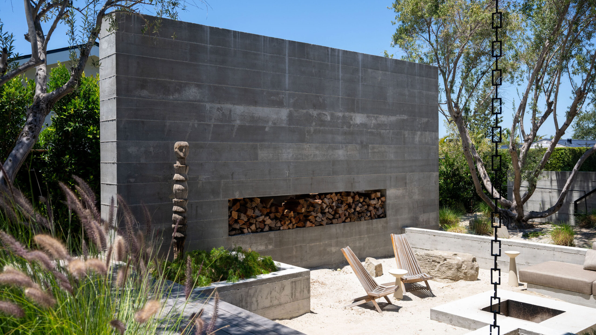
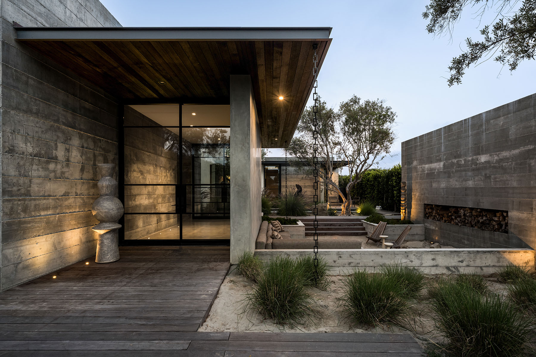
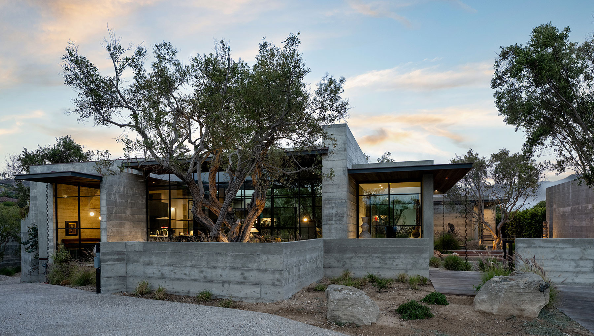
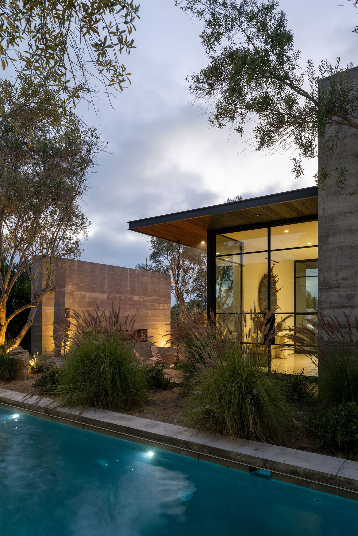
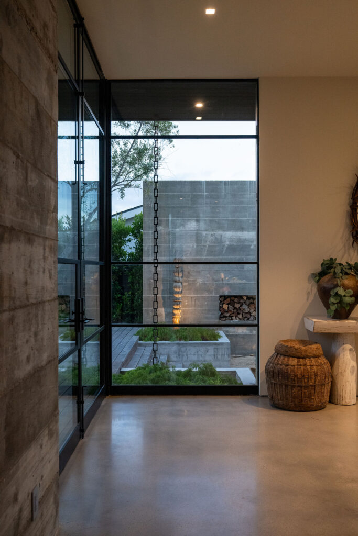
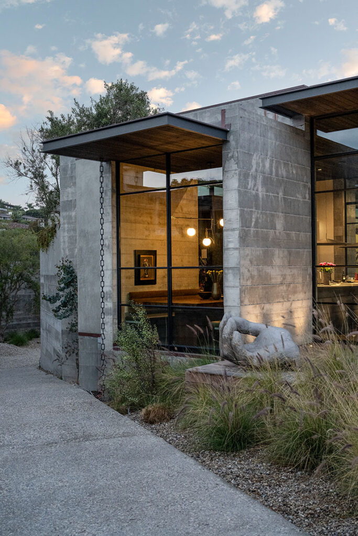
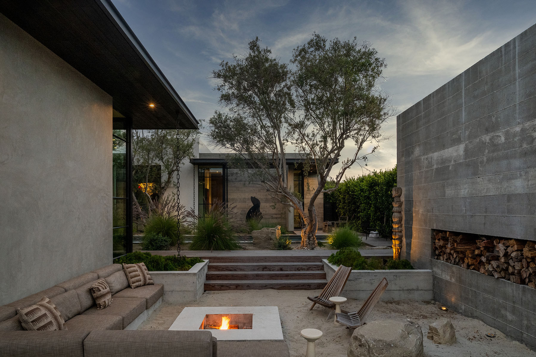
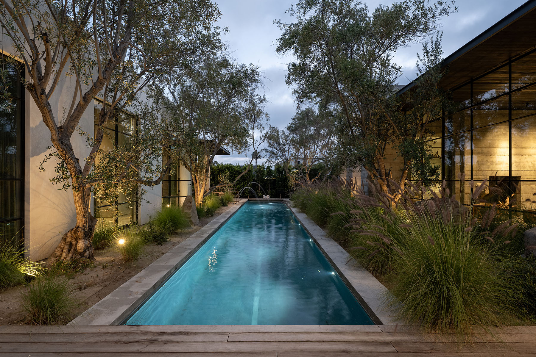
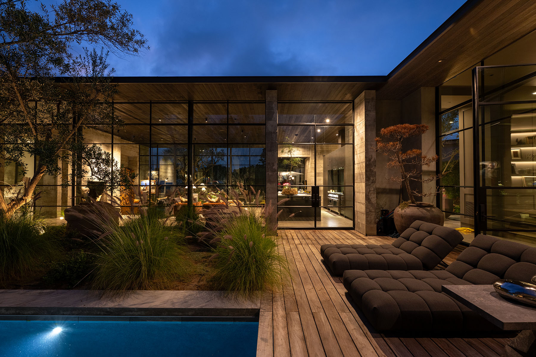
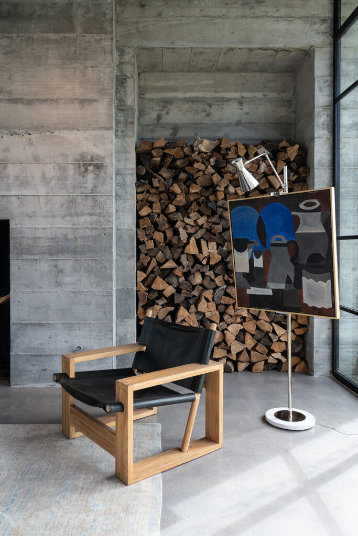
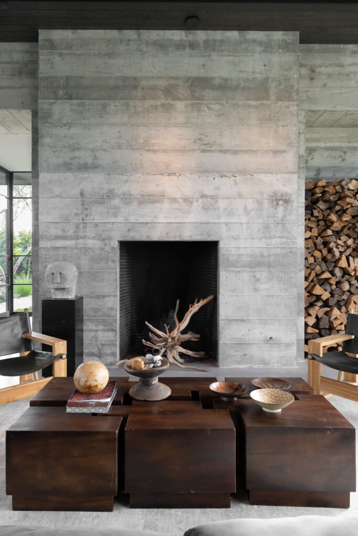
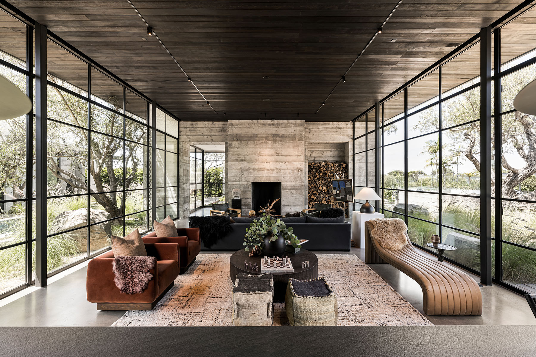
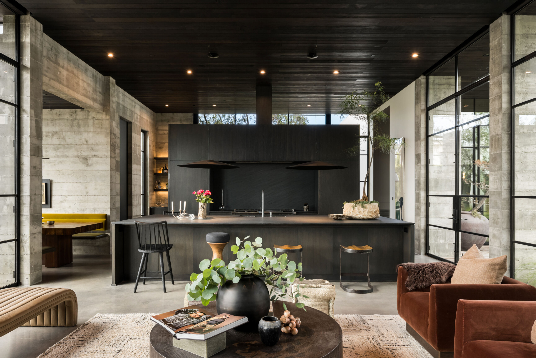
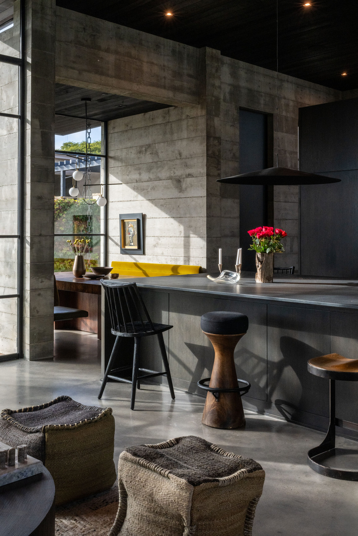
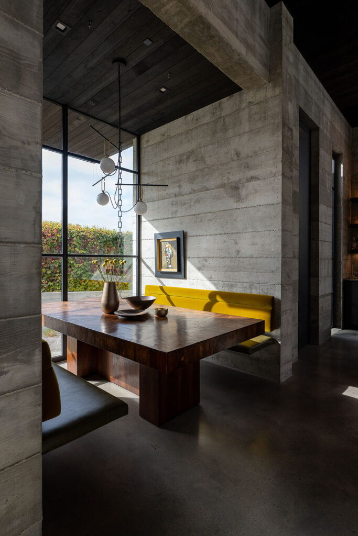
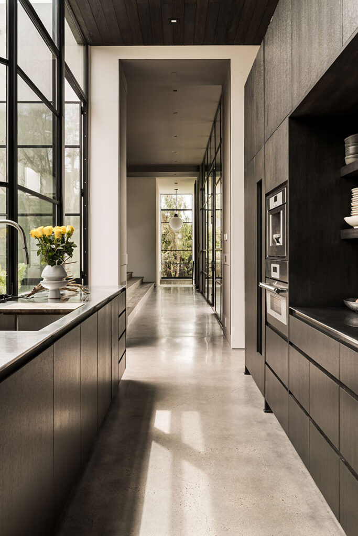
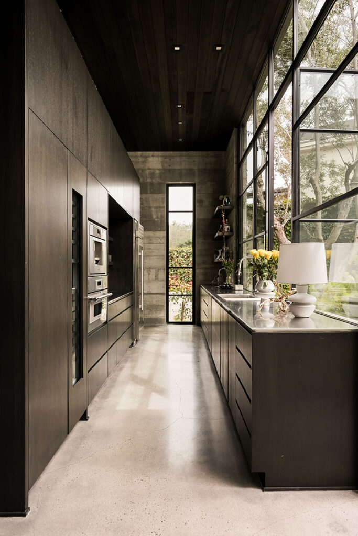
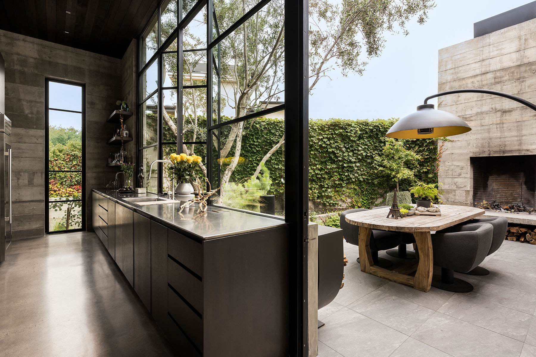
This project was shaped through an especially close collaboration with the homeowner, a designer who brought a deeply personal point of view to the process. Together, we set out to create a residence that was unconventional yet restrained—one that reflected its coastal setting without relying on conventional notions of a beach house. Set at the end of a quiet cul-de-sac in Southern California’s private Monarch Bay community, this modern beach house explores the tension—and unexpected harmony—between transparency and permanence. The architecture is defined by the dialogue between expansive, steel-framed windows and the weighty solidity of board-formed concrete. Rather than treating the surrounding landscape as a backdrop, the design brings it directly into the experience of the home. Generous expanses of glass draw natural light deep into the interior, while carefully framed views establish a continuous visual connection to the home’s central courtyard. The courtyard becomes an extension of the living spaces, organized around a secluded lap pool/fountain, along with a beach-sand firepit that introduces a distinctly coastal sense of informality. The contrast between the raw, tactile concrete and the softness of the landscape creates a setting that feels both elemental and refined.
Evenings are enjoyed in the sunken seating area around a warm beach fire with toes in the sand
Steel framed glass walls define the great room
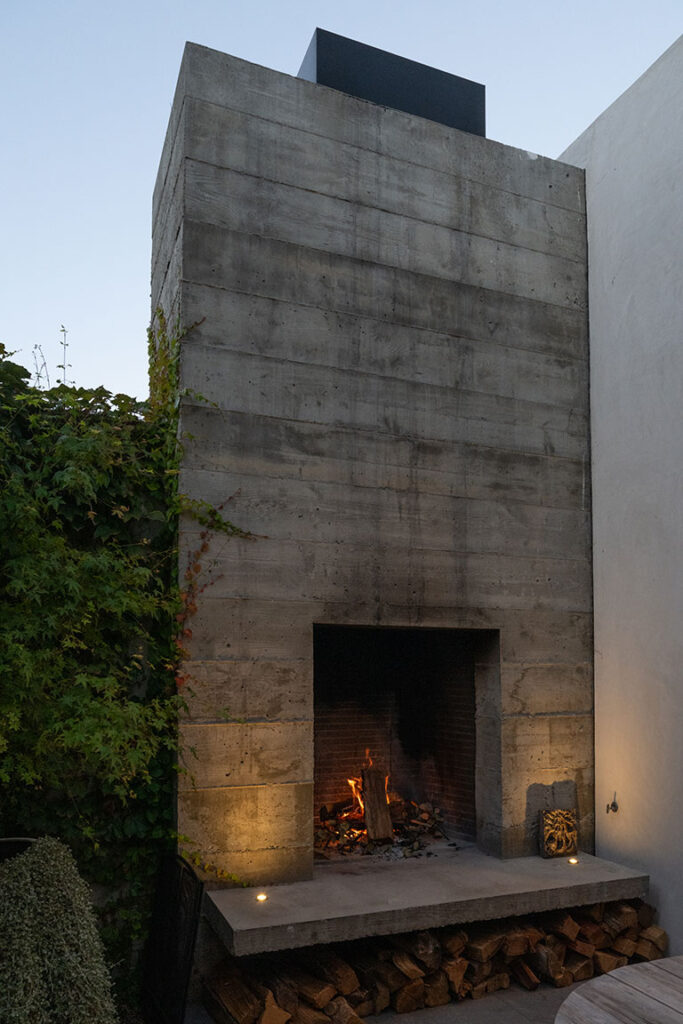
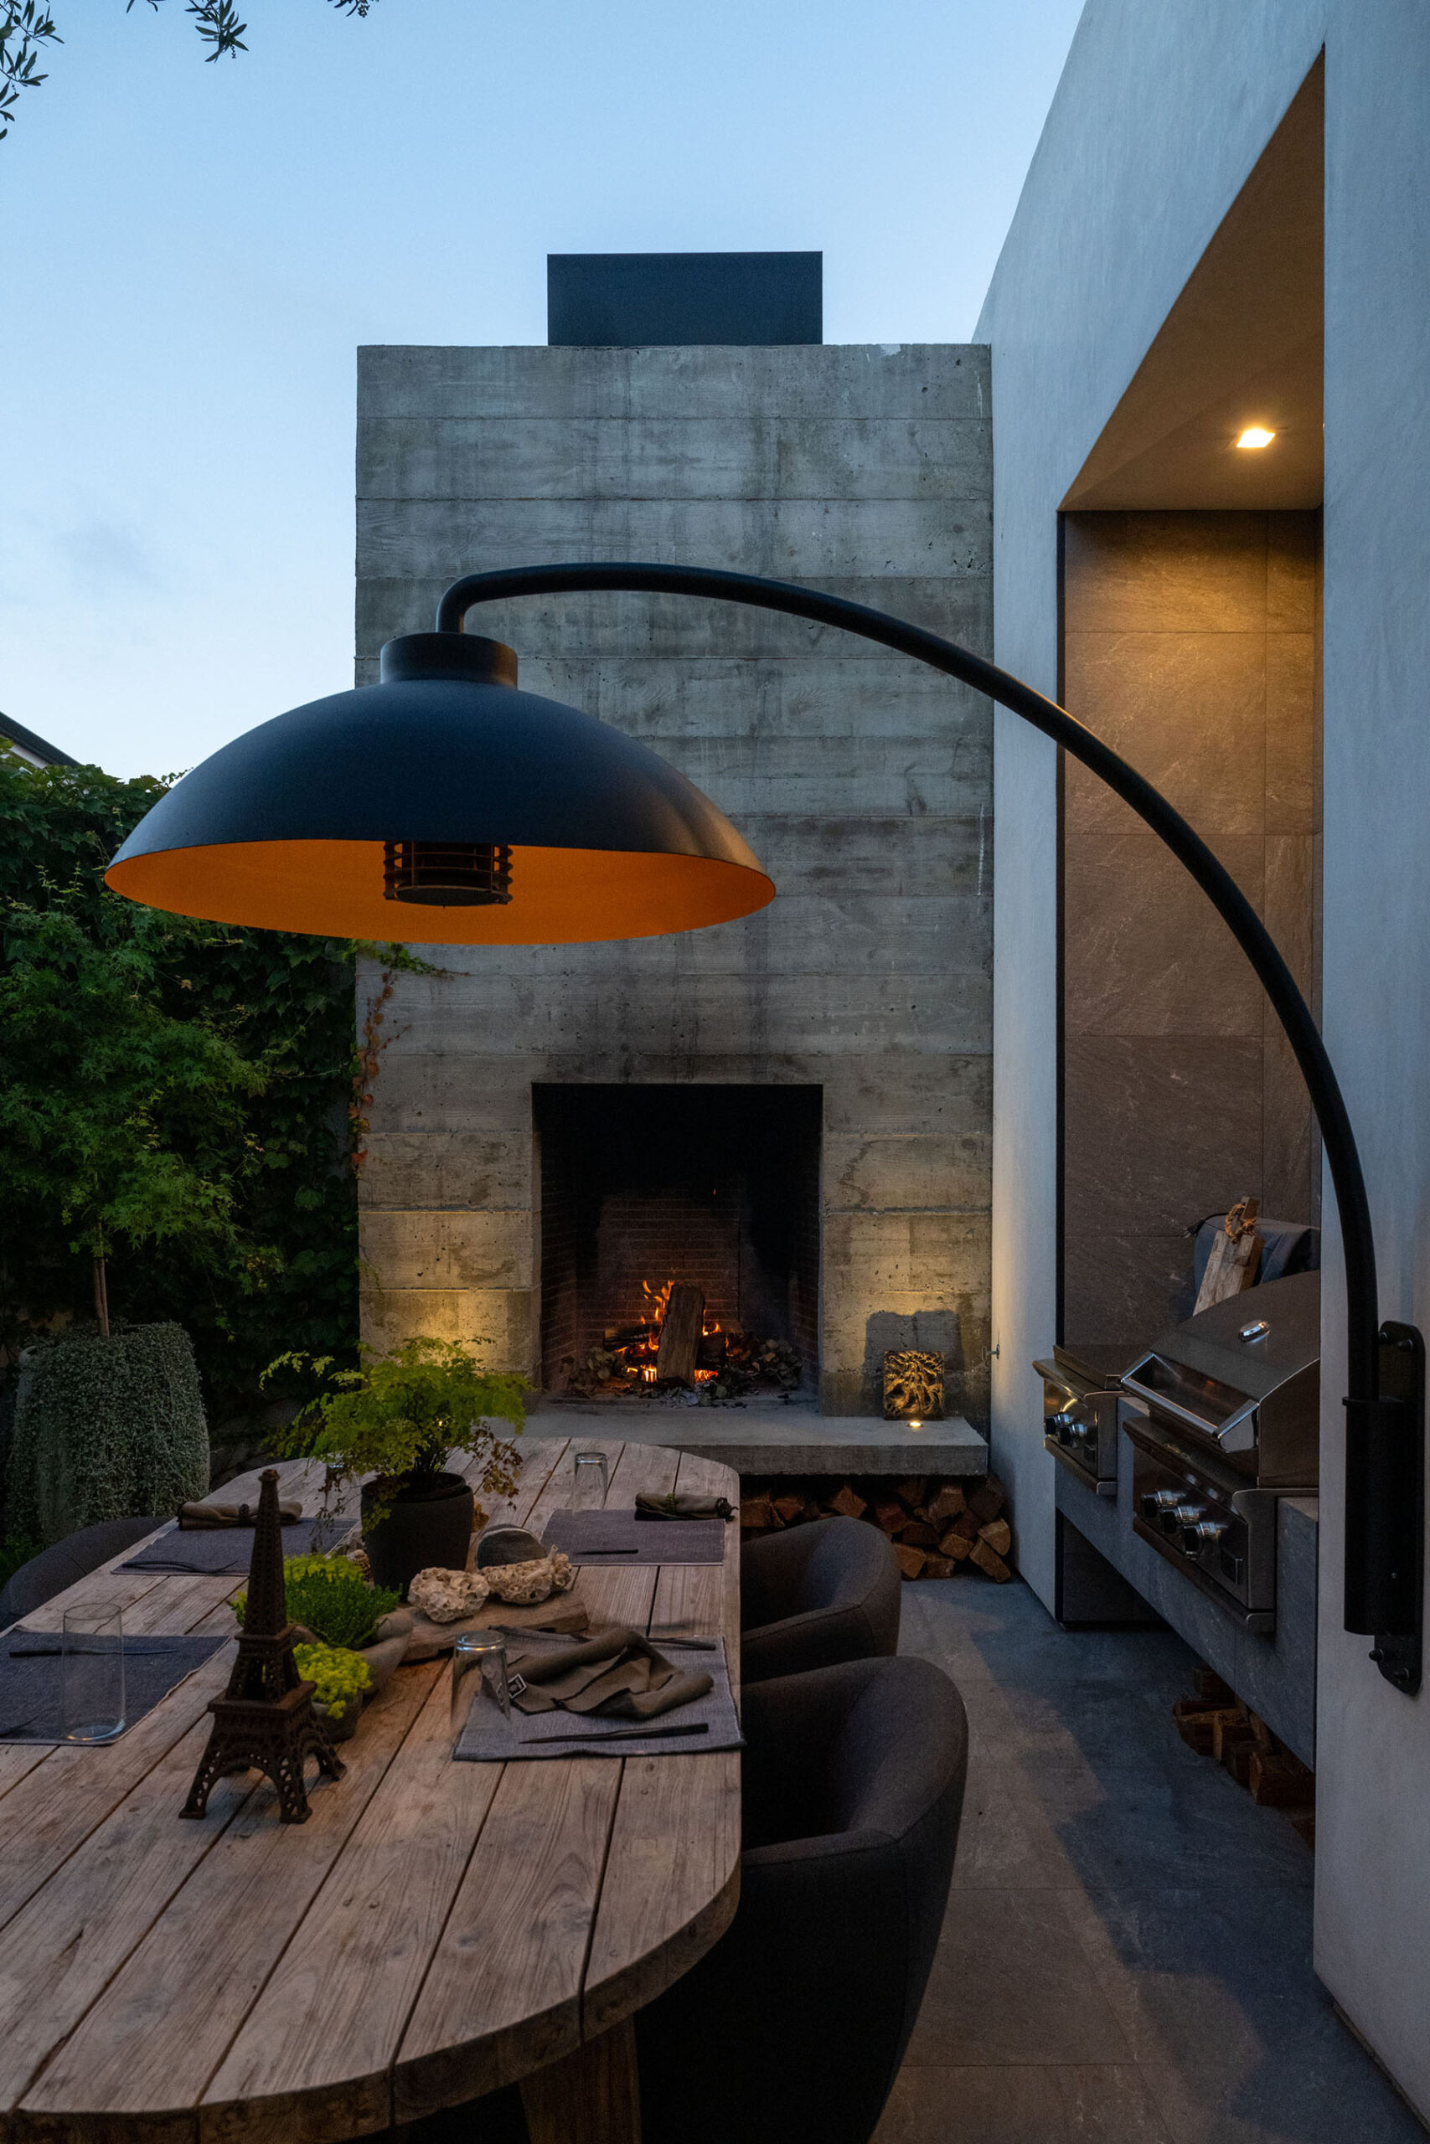
A cozy Al Fresco dining court with a fireplace abuts the scullery kitchen
“Every detail and every decision leads to the final result”